

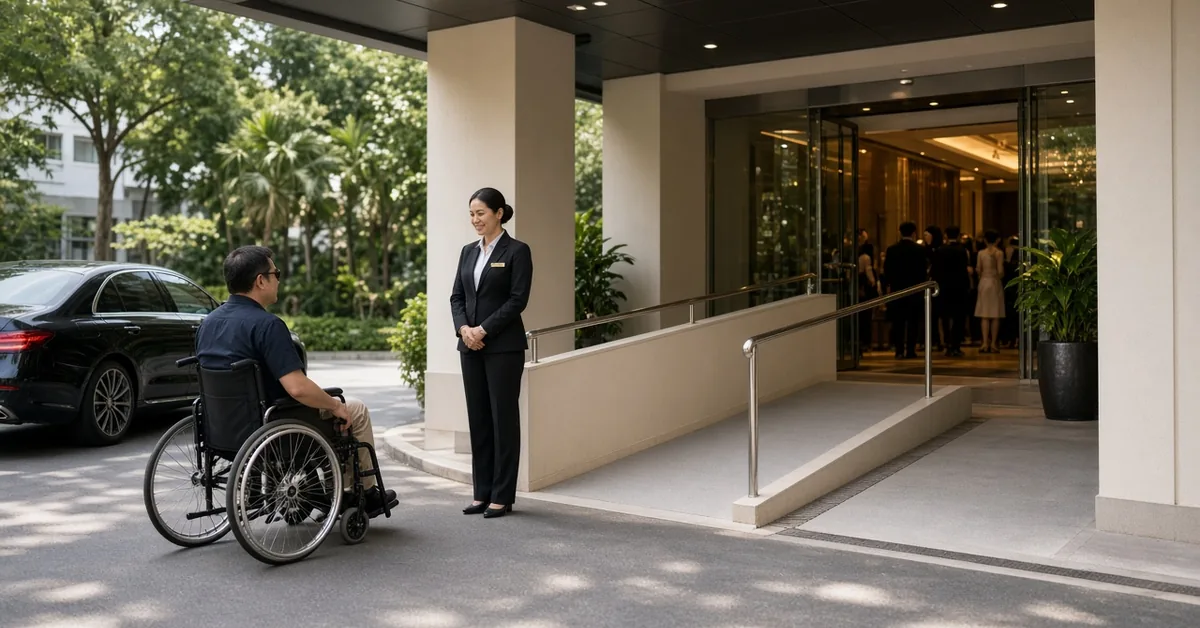
Check an event venue’s accessibility by following the exact route your guests will take, starting at the vehicle drop-off and finishing at a fully set dining table. Inspect the space with doors operating, chairs pulled out and buffet queues accounted for. A clear route through an empty room can disappear during an event.
When shortlisting event venues in Singapore, request a site visit for the specific room and proposed layout. Use the checks below to turn general assurances into details you can confirm.
Ask guests what arrangements they need
Add an optional accessibility question to your RSVP form and offer a private way to reply. Ask about arrangements that would help, such as avoiding stairs, reducing walking distance, sitting away from speakers or having space for a mobility aid.
If a guest uses a wheelchair or mobility scooter, ask whether they would like to share its dimensions and any turning or transfer requirements. With permission, pass the relevant details to the venue. Invite their input on photographs and measurements; a standard floor plan cannot tell you whether a particular arrangement will work for them.
Start at the actual vehicle drop off
Stand where the guest’s taxi or accessible vehicle will stop. Check whether there is a safe, level area for getting out, including sufficient space for the vehicle’s side or rear ramp. Ask the transport provider about the clearance needed for that vehicle.
Follow the route from this point to the entrance. Look for kerbs, uneven paving, drainage channels and places where guests must cross moving traffic. Locate nearby seating for anyone who cannot stand while a companion parks.
In Singapore, check how the route works during rain. Shelter above the drop-off is only part of the journey; inspect any uncovered stretch leading to the building. For an outdoor catering event, walk the route to the backup dining area too.
Record the exact entrance and drop-off location for invitations. If guests will drive, separately check the route from accessible parking spaces. Ask about vehicle height restrictions and whether security staff need advance notice of an accessible vehicle.
Follow every doorway and change of level
Trace the route through the entrance, reception area and corridor to the event room. Open each door as it will operate during the event. Heavy doors, raised thresholds and tight corners can interrupt an otherwise usable route.
Measure the narrowest clear opening with the door open. Singapore’s 2025 accessibility code specifies a minimum clear opening of 850 mm for accessible doorways. Use this as a reference, while checking the approach space and the guest’s actual equipment.
Where a ramp is involved, ask the venue to confirm its suitability, including the slope, landings and load capacity where relevant. Identify any dependence on a staff member, key or temporary installation. Confirm who will make that access available throughout arrival and departure. Look for a dry, stable surface and enough space to pause before opening the next door.
Test the lift and locate the accessible toilet
For an event above ground level, ride the lift from the arrival floor to the dining room. Check its doorway, internal space and room to manoeuvre outside. Ask whether the lift also serves deliveries, which could create queues when guests arrive.
Find the accessible toilet and follow its route from the dining area. Check that it will remain unlocked and free of stored items. Confirm that the layout, transfer space and fittings suit any requirements guests have shared.
Ask what happens if the lift becomes unavailable. Also request the venue’s arrangements for assisting guests during an emergency, including who takes responsibility. An ordinary passenger lift should not be assumed to form part of the emergency evacuation plan.
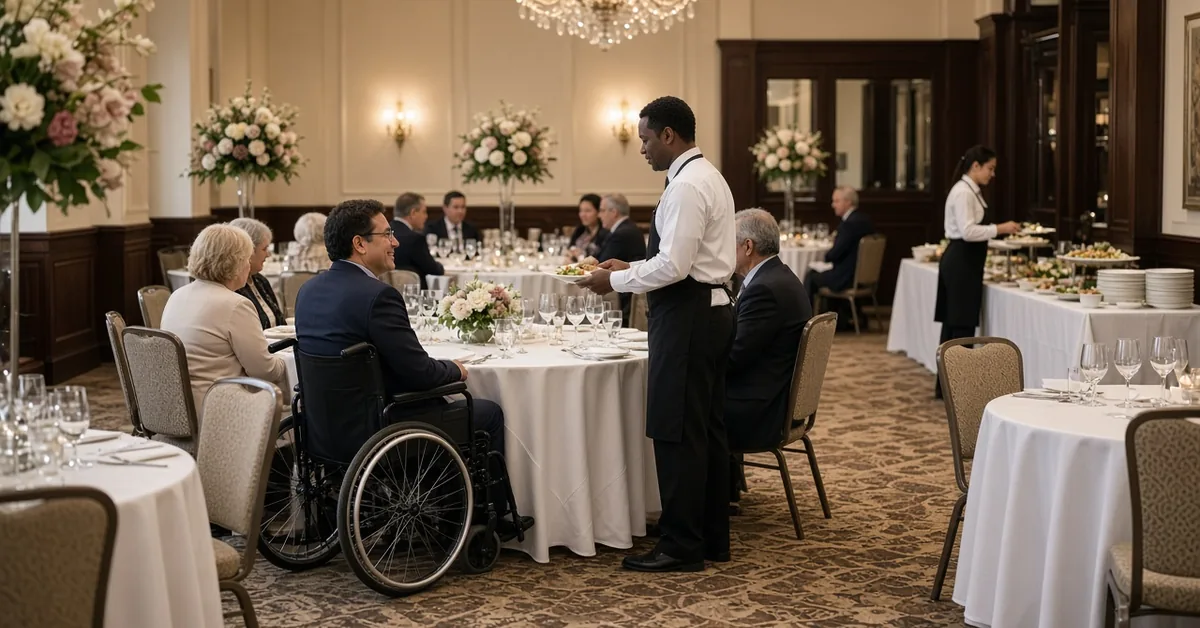
Check the dining layout with chairs occupied
Ask to see the proposed seating plan at your expected guest count. Then inspect a sample table with chairs pulled out to a realistic dining position. Measure the remaining passage space and check whether guests can reach their places without asking an entire row to stand.
Place wheelchair seating among companions, with an easy route to the buffet and toilet. Confirm that removing a chair creates a usable dining position, including room for footplates and space to approach the table.
As a reference, the 2025 code’s provisions for wheelchair seating at eating establishments specify a tabletop no higher than 800 mm, knee clearance at least 700 mm high and 480 mm deep, and at least 750 mm clear along the table edge. These measurements provide a starting point; check the actual guest’s fit.
Inspect underneath the table for crossbars, central bases or skirting that restrict access. Agree on a suitable alternative table before finalising the layout if clearance is insufficient.
Check how guests will collect and carry food
Review the serving arrangement alongside your catering buffet menu. Follow the sequence from plates to dishes, drinks and the return journey to the table. Check whether queues will block the main route or leave insufficient space to turn.
Look at the buffet from a seated position. Can guests read food labels and reach plates, serving utensils and drinks without leaning across hot equipment? Ask whether a lower serving section can be arranged.
For guests who prefer assistance, agree how staff will explain the choices, collect food and bring drinks. Ask before helping, and confirm any staffing charge in advance. This arrangement should let guests choose their own meal and eat with their companions.
Review lighting and sound from the dining seat
Visit at a similar time to the planned event where possible, and ask to see the intended lighting setting. Check whether entrance signs, table numbers and food labels remain readable after decorative lighting is switched on. Check signs at lift exits and corridor junctions so someone arriving alone can follow the route.
Sit at the proposed table and assess glare, speaker position and background noise. Ask whether music levels can be adjusted during conversation or announcements. Where needed, confirm hearing assistance equipment and how guests can use it. Clear written directions and a quieter seating option can also make arrival and dining easier.
Get the agreed arrangements confirmed
Resolve essential access barriers before paying a deposit. If the only route includes stairs or the lift cannot accommodate a guest’s equipment, ask for another room and inspect it using the same process.
Send the venue and caterer one annotated floor plan showing the arrival route, lift, accessible toilet, seating and buffet position. Record each unresolved issue, the person responsible and when it will be checked again.
Before guests arrive, walk the route after decorations, registration desks and catering equipment are in place. Check for cables, bags and spare chairs blocking spaces that were clear during the viewing.
When you contact Rasa Catering, share your preferred venue, guest count and access requirements so the proposed catering layout can be discussed alongside the room arrangements. Confirm the details for the selected venue and event date before committing.
Frequently Asked Questions
What should I check first?
Start at the drop-off point and follow the complete route to the dining table, including doors, ramps and lifts.
Is a wheelchair ramp enough?
No. Also check doorway clearance, accessible toilets, lift access and space around dining tables.
How can I check table accessibility?
Check knee clearance, footplate space and the approach route with nearby chairs occupied.
Can guests get help at the buffet?
Ask the caterer about assistance with food selection, serving and carrying plates, including any additional charges.
When should I repeat the accessibility check?
Check again after furniture, decorations and catering equipment are in place, before guests arrive.